Non-contact shaft measurement, 0.1 µm resolution, GO/NG at the machine

Fowler Sylvac SCAN  for turned parts. Complete inspection & documentation in about 20 seconds.

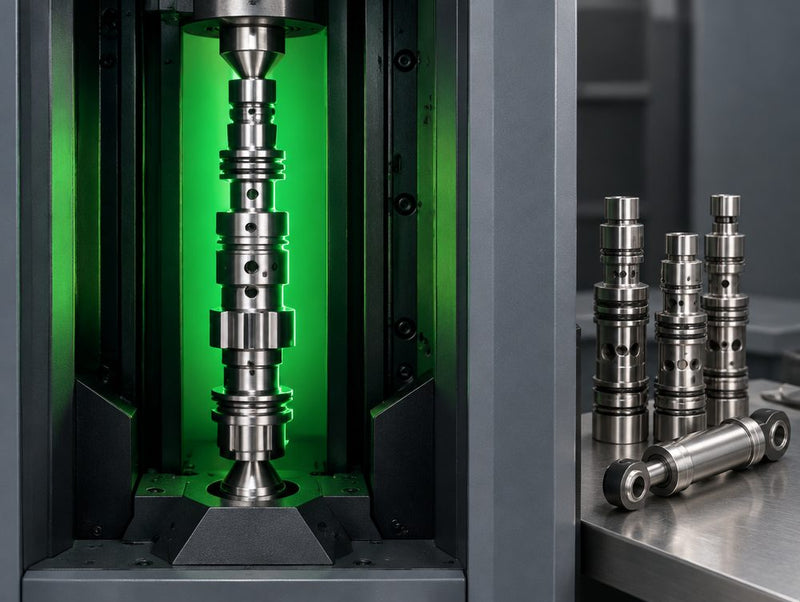
A turned shaft comes off the lathe and goes to a bench of micrometers, a thread gage and a comparator, and the machine keeps cutting while someone works down the print. A Sylvac SCAN holds the part between centers, runs a camera along its shadow, and measures every diameter, length, angle and radius in one pass, with GO or NG on the screen before the next part is done.

Fowler offers:

Five SCAN sizes up to Ø185 mm with tilting optics for threads and a touch probe option

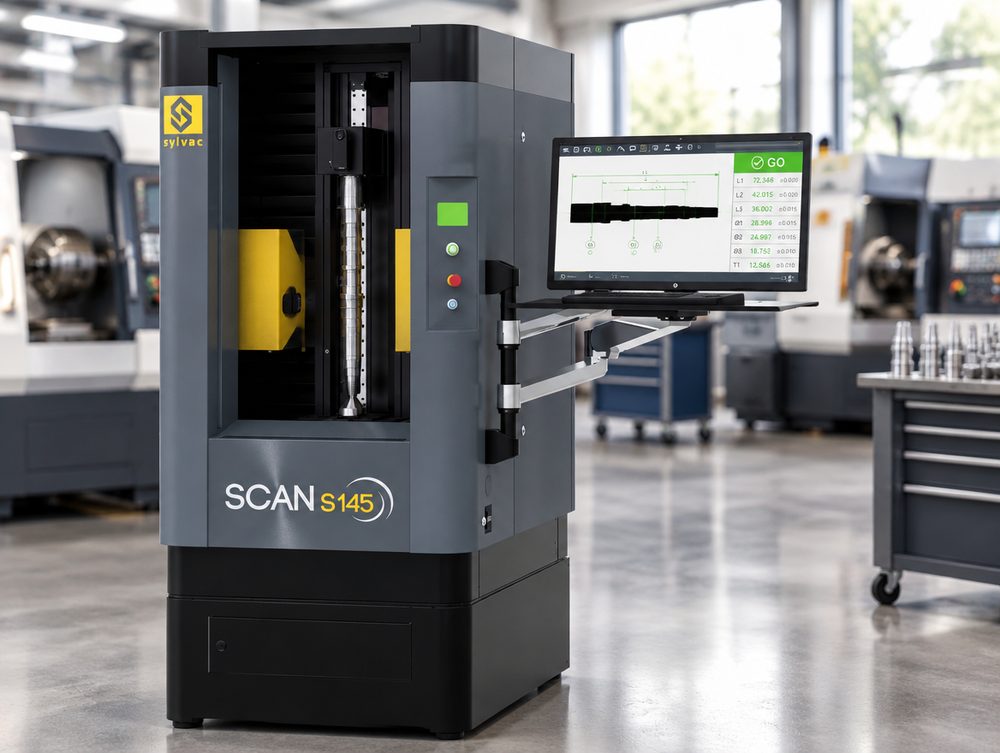
Fowler Sylvac SCAN S145 in a CNC machine shop
Fowler Sylvac SCAN S145
Why a SCAN?

A turned part shouldn't need six gages and eleven minutes.

Shafts, pins and screws get checked one feature at a time: a micrometer for the diameters, a height gage for the shoulders, a thread gage, and a comparator for the radii. Each gage needs its own setup and its own reading, and the lathe keeps cutting parts nobody has checked while the paperwork catches up.

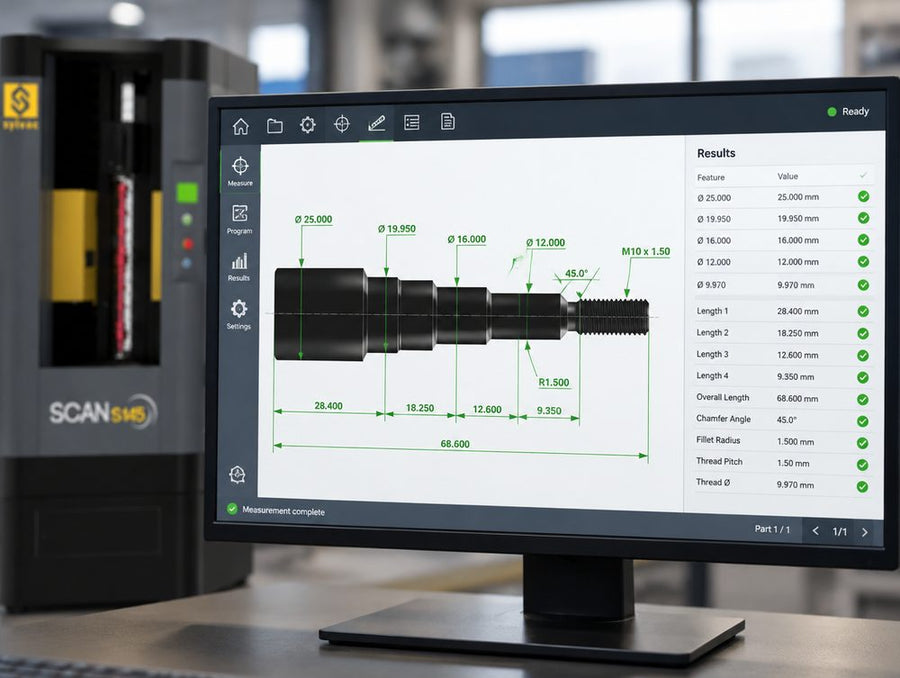
Fowler Sylvac SCAN software showing a measured shaft profile with every dimension in tolerance
01 / One setup

The whole print from one scan of the part

Diameters, lengths, shoulders, chamfers, radii, angles and thread parameters all come from the same pass along the part. Sylvac puts a manual check with several gages at 10 to 30 minutes a part, and a SCAN at 30 to 60 seconds.

Operator loading a shaft between centers on a Fowler Sylvac SCAN S65
02 / Same number every shift

The operator loads the part. The machine reads it... or even better... have a robot load it

Nobody rocks a micrometer or lines up an edge by eye. The camera finds each edge in the shadow of the part, so the reading doesn't change with who is on shift or how hard they squeeze. We've deployed automated workstations that use a cobot to pick and load parts in the Sylvac SCANs...

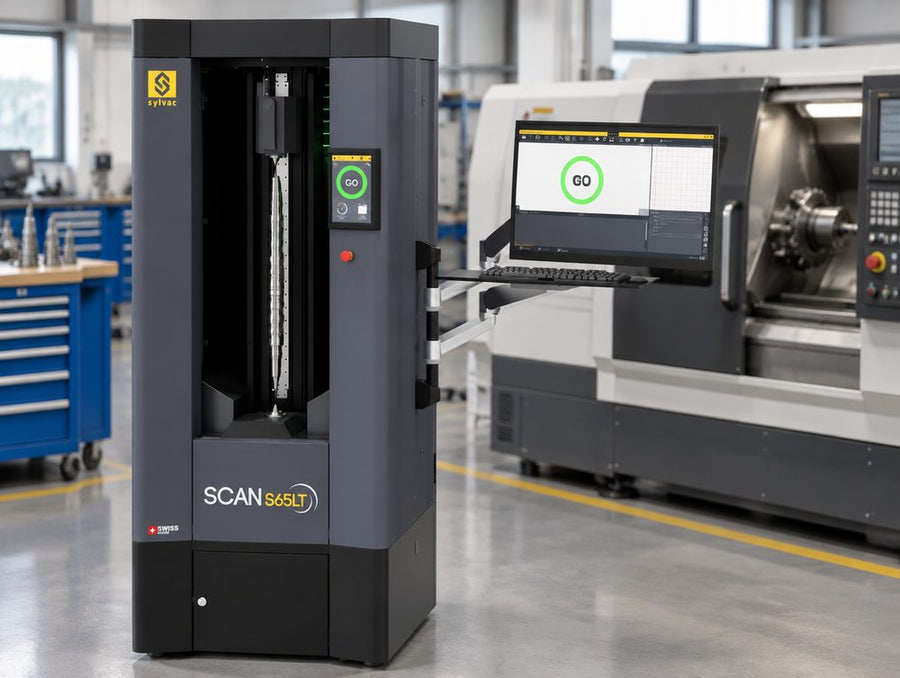
Fowler Sylvac SCAN S65LT showing a GO result next to a CNC lathe
03 / At the machine

GO or No-Go at the workstation, not down the hall

A touch-screen panel and a status light show the result where the part was made. Temperature sensors and a reference standard built into the headstock let the SCAN check its own calibration, so it can sit on the shop floor instead of in the lab.

About the model numbers...

The model number tells you what the machine measures.

Every SCAN measures the same way. The model number tells you how big a part it takes and what it adds for threads and hidden features.

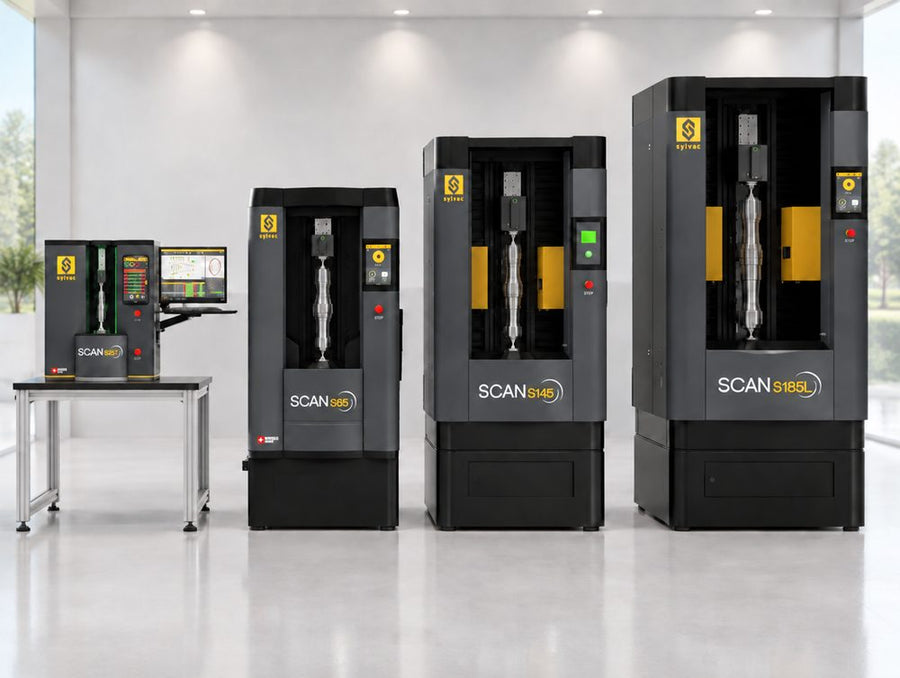
Fowler Sylvac SCAN lineup: S25T, S65, S145 and S185L
01 / The number

Largest diameter, in millimeters

S25 measures parts up to Ø1.02″ (26 mm). S65, S76, S145 and S185 follow the same rule, up to Ø7.28″ (185 mm).

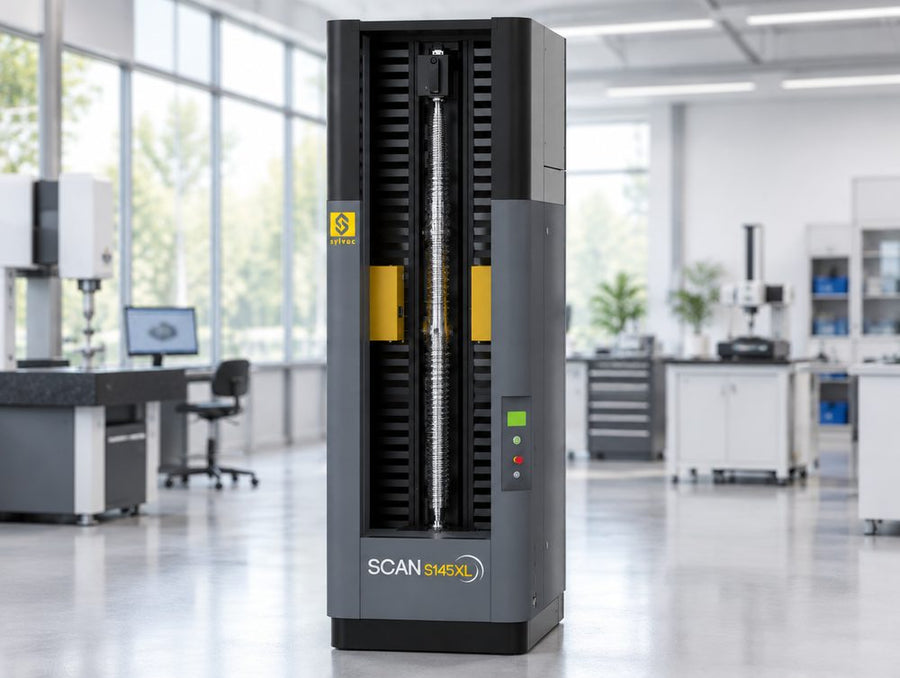
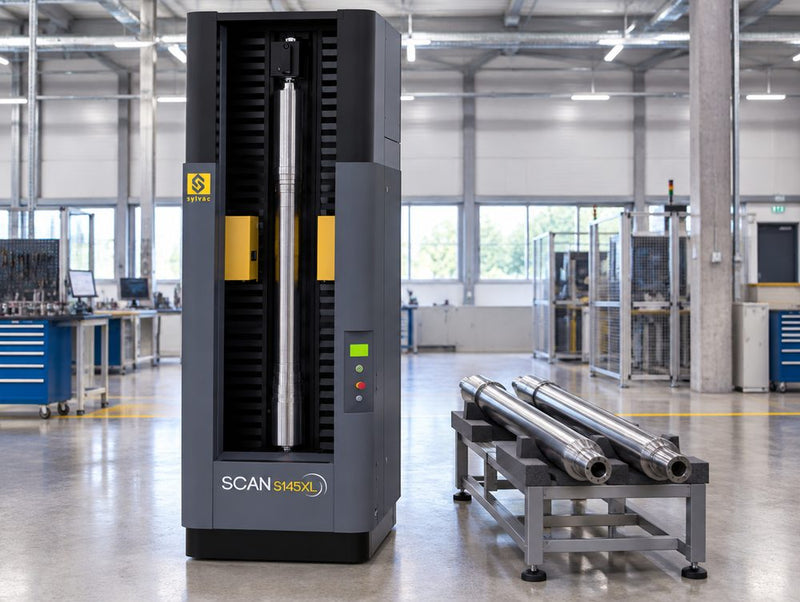
Fowler Sylvac SCAN S145XL optical shaft measuring machine
02 / L and XL

Longer parts

L roughly doubles the measuring length: 27.6″ (700 mm) on the S65L and S76L, 50.4″ (1280 mm) on the S145L and S185L. XL is the longest, 70.9″ (1800 mm) on the S145XL.

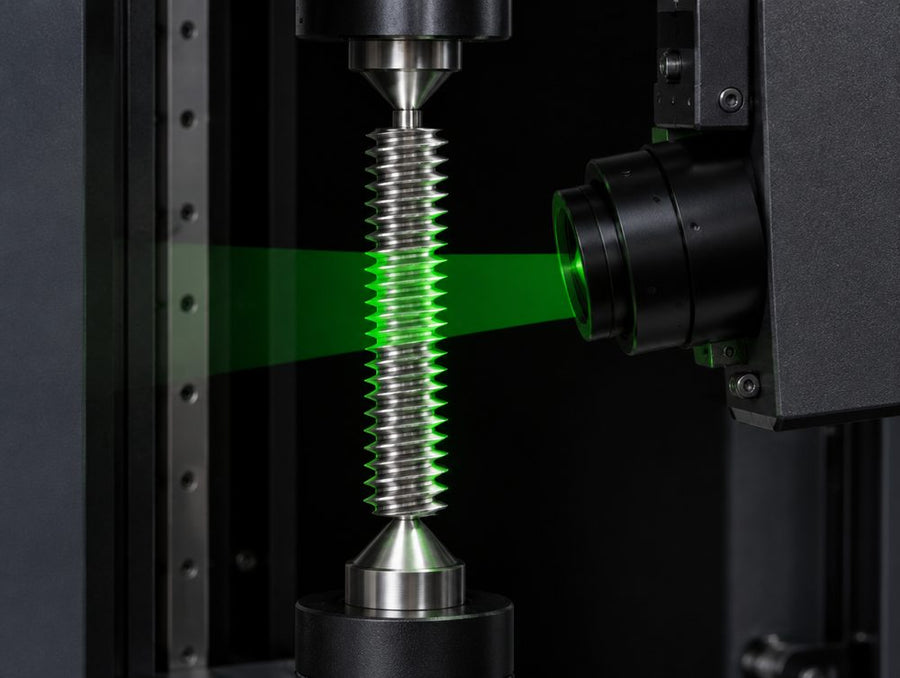
Tilting optics measuring a thread on a Fowler Sylvac SCAN
03 / T

Tilting optics for threads

The optics tilt up to 30° to follow the helix, so the camera looks straight down the thread flank. Offered on the S25T, S65T, S65LT, S76T and S76LT. The S145 and S185 come with or without a tilt system.

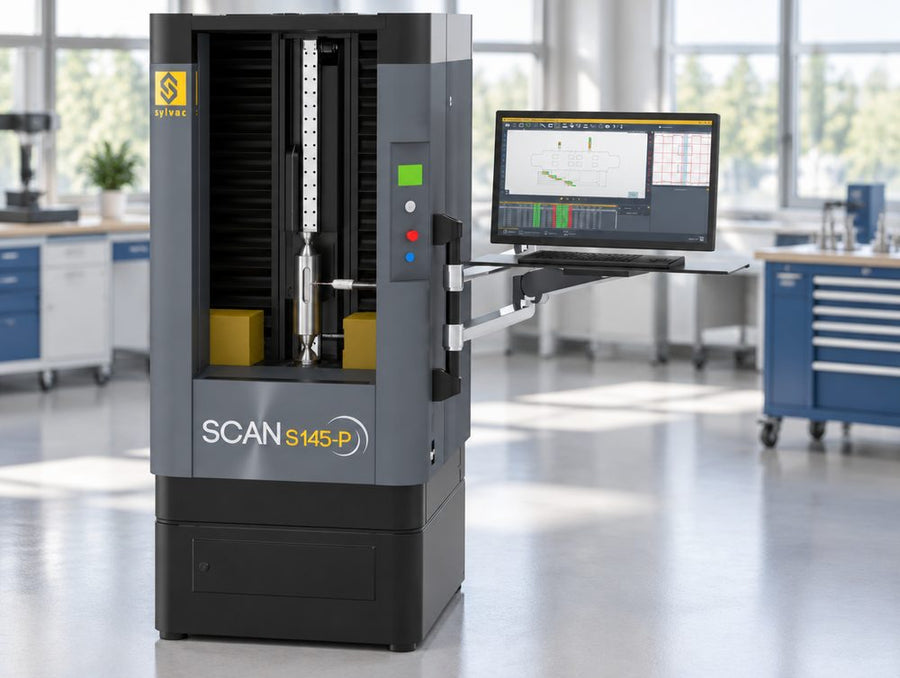
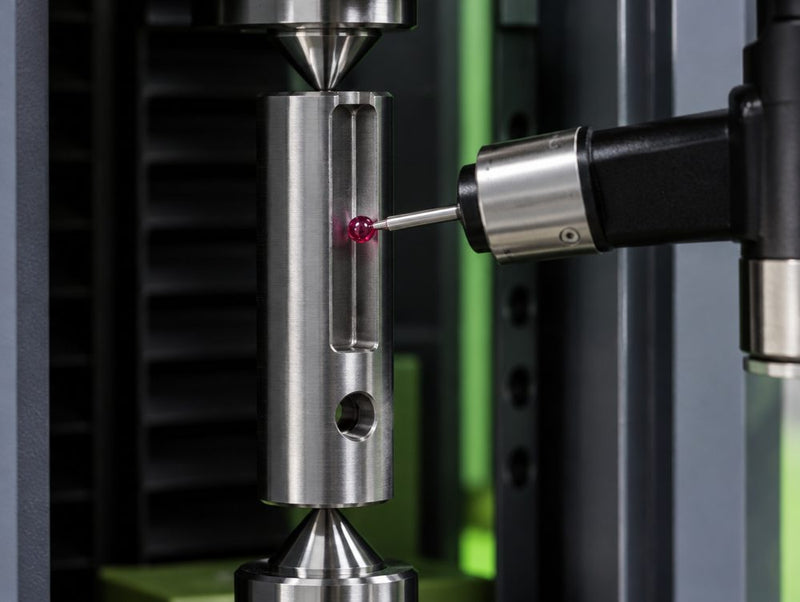
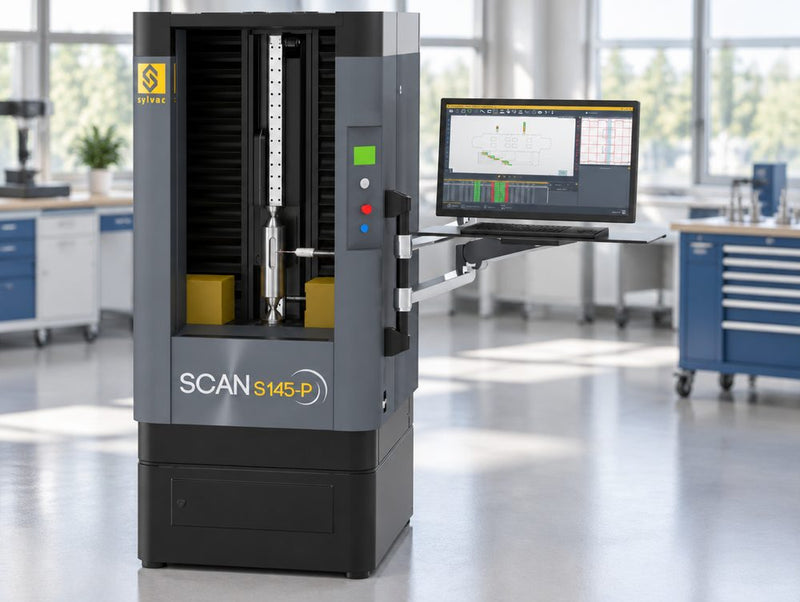
Fowler Sylvac SCAN S145-P with Renishaw SP25M touch probe
04 / -P

A touch probe for what the camera can't see

The S145-P models add a Renishaw SP25M scanning probe for holes, slots, keyways and undercuts, measured in the same program as the optical features.

Fit guide

Which SCAN fits your parts? Three questions.

The first question picks the size class. The second picks the model by diameter and length. The third covers threads and hidden features.

1

How big are the parts?

2

What's the largest diameter and length you measure?

Pick an answer above first.

3

Beyond the outside profile, what else do you check?

The lineup

Five sizes, from pins to Ø7″ shafts.

Every SCAN measures from the shadow of the part, between centers or in a chuck. Pick the size by the largest diameter and longest part you check.

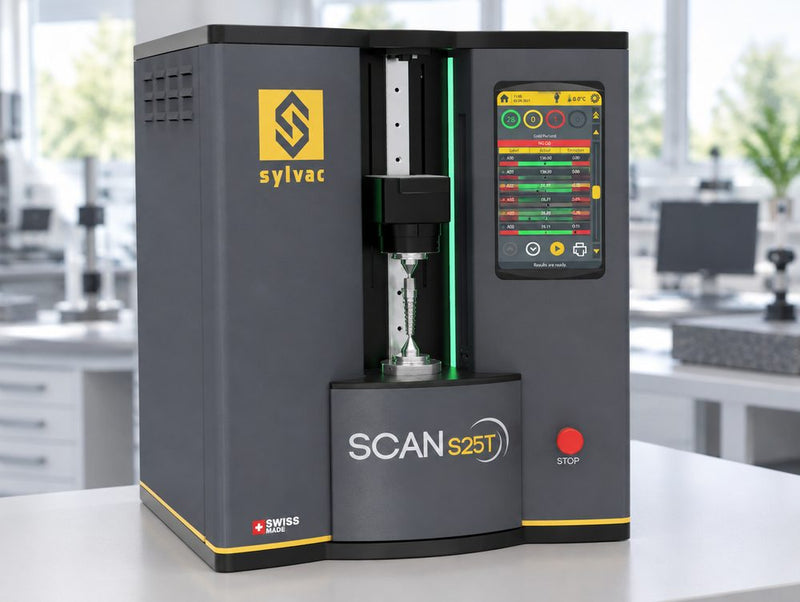
Fowler Sylvac SCAN S25T optical shaft measuring machine
Ø1.02″ (26 mm)

Fowler Sylvac SCAN S25

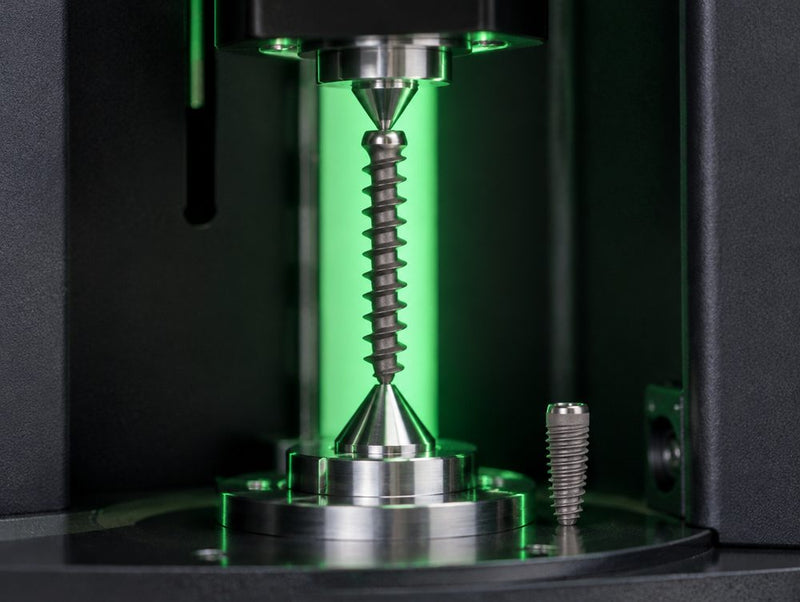
Built for screws, pins, implants and watch parts up to 7.9″ (200 mm) long. The S25T adds 30° tilting optics for threads.

See the S25T →
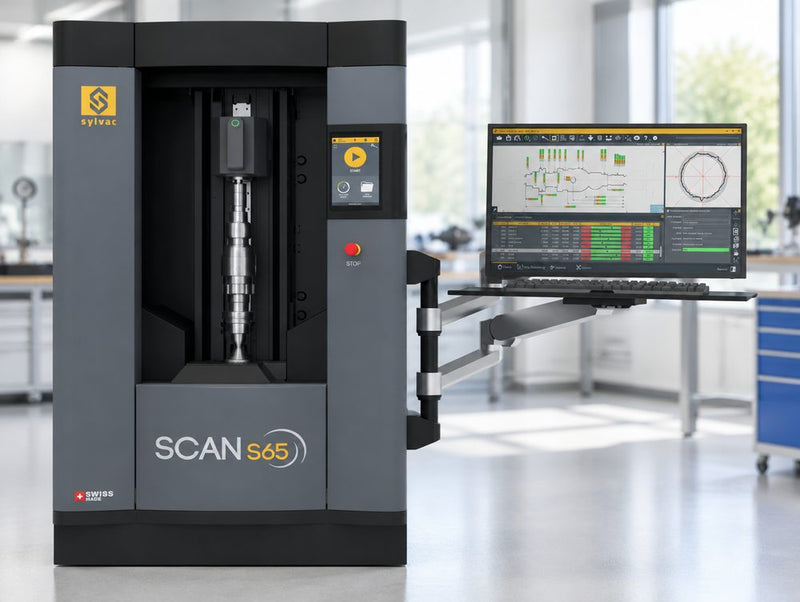
Fowler Sylvac SCAN S65 optical shaft measuring machine
Ø2.56″ (65 mm)

Fowler Sylvac SCAN S65

Built for shafts and turned parts up to 66 lb (30 kg), 13.8″ (350 mm) long or 27.6″ (700 mm) on the S65L. T and LT versions for threads.

Ask about the S65 →
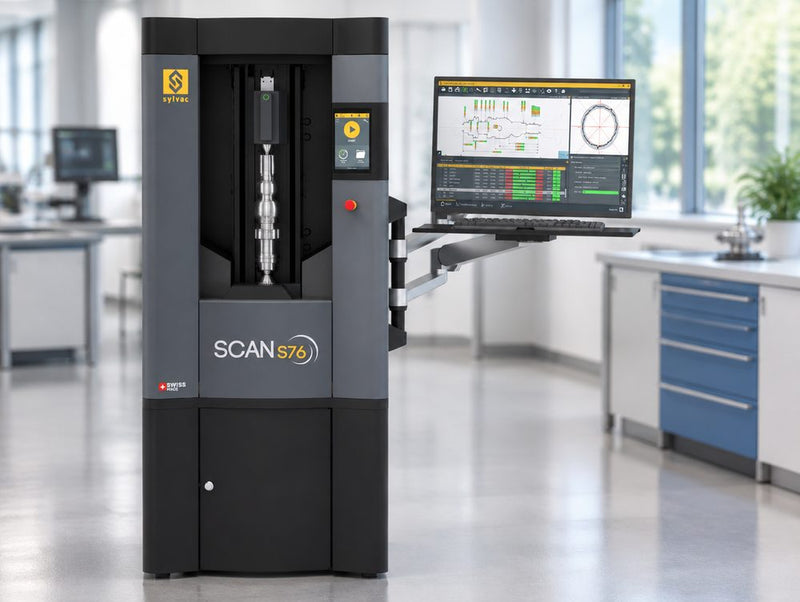
Fowler Sylvac SCAN S76 optical shaft measuring machine
Ø2.99″ (76 mm)

Fowler Sylvac SCAN S76

The newest SCAN, with the S65's accuracy and features for parts up to Ø2.99″. 13.8″ or 27.6″ (350 or 700 mm) long, with T and LT versions.

Ask about the S76 →
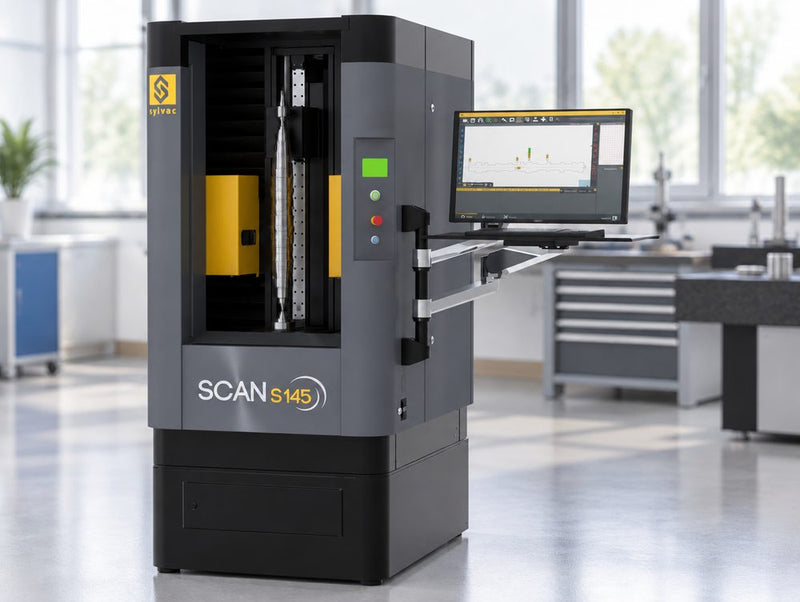
Fowler Sylvac SCAN S145 optical shaft measuring machine
Ø5.71″ (145 mm)

Fowler Sylvac SCAN S145

Built for large and heavy parts up to 220 lb (100 kg): 24.2″ (615 mm) long, 50.4″ (1280 mm) on the S145L, 70.9″ (1800 mm) on the S145XL.

See the S145 →
Fowler Sylvac SCAN S145-P with Renishaw SP25M touch probe
Ø5.71″ + touch probe

Fowler Sylvac SCAN S145-P

The S145, S145L and S145XL with a Renishaw SP25M scanning probe for holes, slots and keyways in the same program.

See the S145-P →
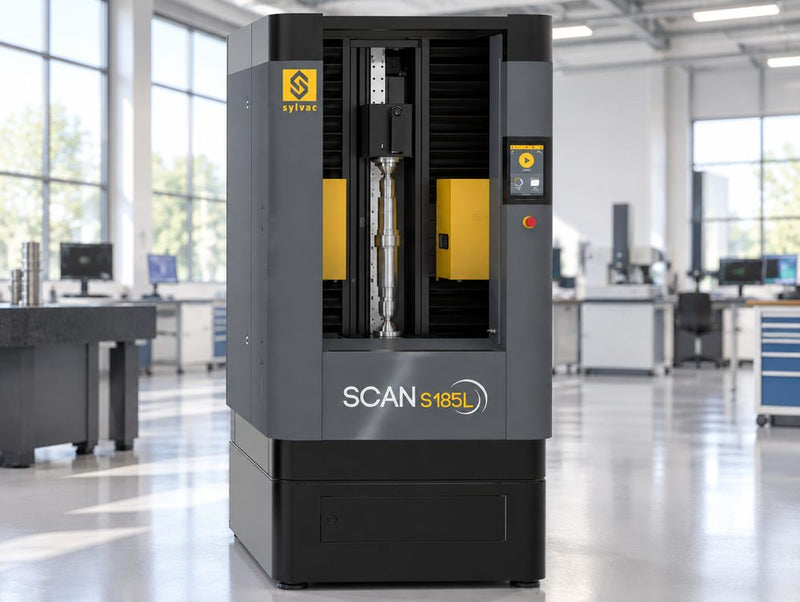
Fowler Sylvac SCAN S185L optical shaft measuring machine
Ø7.28″ (185 mm)

Fowler Sylvac SCAN S185L

Built for the largest diameters, Ø7.28″ × 50.4″ (Ø185 × 1280 mm), with or without tilt. Taking orders now for delivery from early 2027.

Ask about the S185L →
Specifications

Side by side, for the engineer who wants the numbers.

ModelS25 / S25TS65 / S65TS65L / S65LTS76 / S76TS76L / S76LTS145S145LS145XLS185L
Diameter range (max Ø)Ø1.02″ (26 mm)Ø2.56″ (65 mm)Ø2.56″ (65 mm)Ø2.99″ (76 mm)Ø2.99″ (76 mm)Ø5.71″ (145 mm)Ø5.71″ (145 mm)Ø5.71″ (145 mm)Ø7.28″ (185 mm)
Length range (max)7.9″ (200 mm)13.8″ (350 mm)27.6″ (700 mm)13.8″ (350 mm)27.6″ (700 mm)24.2″ (615 mm)50.4″ (1280 mm)70.9″ (1800 mm)50.4″ (1280 mm)
Holding capacityØ2.0″ × 7.9″ (Ø51 × 200 mm)Ø7.9″ × 14.2″ (Ø200 × 360 mm)Ø7.9″ × 28.0″ (Ø200 × 710 mm)Ø7.9″ × 14.2″ (Ø200 × 360 mm)Ø7.9″ × 28.0″ (Ø200 × 710 mm)Ø10.0″ × 24.2″ (Ø254 × 615 mm)Ø10.0″ × 50.4″ (Ø254 × 1280 mm)Ø10.0″ × 70.9″ (Ø254 × 1800 mm)Ø10.0″ × 50.4″ (Ø254 × 1280 mm)
Tilting optics for threads30° on the S25T30° on the S65T30° on the S65LT30° on the S76T30° on the S76LTWith or without, ask usWith or without, ask usWith or without, ask usWith or without, ask us
Max error, diameter(0.9 + D/100) µm(1 + D/100) µm(1 + D/100) µm(1 + D/100) µm(1 + D/100) µm(1.5 + D/100) µm(1.5 + D/100) µm(1.5 + D/100) µm(1.5 + D/100) µm
Max error, length(2.5 + L/200) µm(3 + L/200) µm(3 + L/200) µm(3 + L/200) µm(3 + L/200) µm(4 + L/200) µm(4 + L/200) µm(4 + L/200) µm(4 + L/200) µm
Repeatability (2σ), diameter / length0.5 / 0.8 µm0.5 / <1 µm0.5 / <1 µm0.5 / <1 µm0.5 / <1 µm0.5 / 1.0 µm0.5 / 1.0 µm0.5 / 1.0 µm0.5 / 1.0 µm
Resolution0.000004″ (0.1 µm)0.000004″ (0.1 µm)0.000004″ (0.1 µm)0.000004″ (0.1 µm)0.000004″ (0.1 µm)0.000004″ (0.1 µm)0.000004″ (0.1 µm)0.000004″ (0.1 µm)0.000004″ (0.1 µm)
Axial speedUp to 3.9″/s (100 mm/s)Up to 6.3″/s (160 mm/s)Up to 6.3″/s (160 mm/s)Up to 6.3″/s (160 mm/s)Up to 6.3″/s (160 mm/s)Up to 6.3″/s (160 mm/s)Up to 6.3″/s (160 mm/s)Up to 6.3″/s (160 mm/s)Up to 6.3″/s (160 mm/s)
HeadstockPrecision rotary, slidingRotary, motorized tailstockRotary, motorized tailstockRotary, motorized tailstockRotary, motorized tailstockRotary, static and dynamicRotary, static and dynamicRotary, static and dynamicRotary, static and dynamic
Max part weight6.6 lb (3 kg)66 lb (30 kg)66 lb (30 kg)66 lb (30 kg)66 lb (30 kg)220 lb (100 kg)220 lb (100 kg)220 lb (100 kg)220 lb (100 kg)
Machine weight161 lb (73 kg)926 lb (420 kg)1,102 lb (500 kg)926 lb (420 kg)1,102 lb (500 kg)1,168 lb (530 kg)1,433 lb (650 kg)1,757 lb (797 kg)Ask us
SoftwareReflex SCAN+Reflex SCAN+Reflex SCAN+Reflex SCAN+Reflex SCAN+Reflex SCAN+Reflex SCAN+Reflex SCAN+Reflex SCAN+

Published Sylvac specifications. D and L are the measured diameter and length in mm, at 68 °F ± 1.8 °F (20 °C ± 1 °C). S185L figures are provisional; Sylvac lists delivery from the first quarter of 2027.

S145-P models

Optics and a touch probe in one program.

The -P models add a scanning probe to the S145 platform for holes, slots, keyways and undercuts. Probe points and optical features go into the same report.

ModelS145-PS145L-PS145XL-P
Measuring rangeØ5.71″ × 24.2″ (Ø145 × 615 mm)Ø5.71″ × 48.4″ (Ø145 × 1230 mm)Ø5.71″ × 68.9″ (Ø145 × 1750 mm)
Holding capacity with probeØ7.9″ × 24.2″ (Ø200 × 615 mm)Ø7.9″ × 50.4″ (Ø200 × 1280 mm)Ø7.9″ × 70.9″ (Ø200 × 1800 mm)
ProbeRenishaw SP25M scanning probeRenishaw SP25M scanning probeRenishaw SP25M scanning probe
Probe travel, X24.2″ (615 mm)48.4″ (1230 mm)68.9″ (1750 mm)
Probe travel, Y+2.36″ / -1.57″ (+60 / -40 mm)+2.36″ / -1.57″ (+60 / -40 mm)+2.36″ / -1.57″ (+60 / -40 mm)
Probe travel, Z+5.12″ / -0.59″ (+130 / -15 mm)+5.12″ / -0.59″ (+130 / -15 mm)+5.12″ / -0.59″ (+130 / -15 mm)
Max error, diameter / length(1.5 + D/100) / (4 + L/200) µm(1.5 + D/100) / (4 + L/200) µm(1.5 + D/100) / (4 + L/200) µm
Max part weight220 lb (100 kg)220 lb (100 kg)220 lb (100 kg)
Machine weight1,213 lb (550 kg)1,477 lb (670 kg)1,801 lb (817 kg)

Published Sylvac specifications. Standard delivery includes the SM25-1 scanning module, two SH25-1 stylus holders and a Ø1.5 × 30 mm stylus.

How it works

How a shadow becomes a pitch diameter.

A SCAN measures the outline of a round part the way a shadowgraph does, then does what a person at a comparator can't: it reads every edge along the full length, turns the part, and tilts to look down a thread.

→
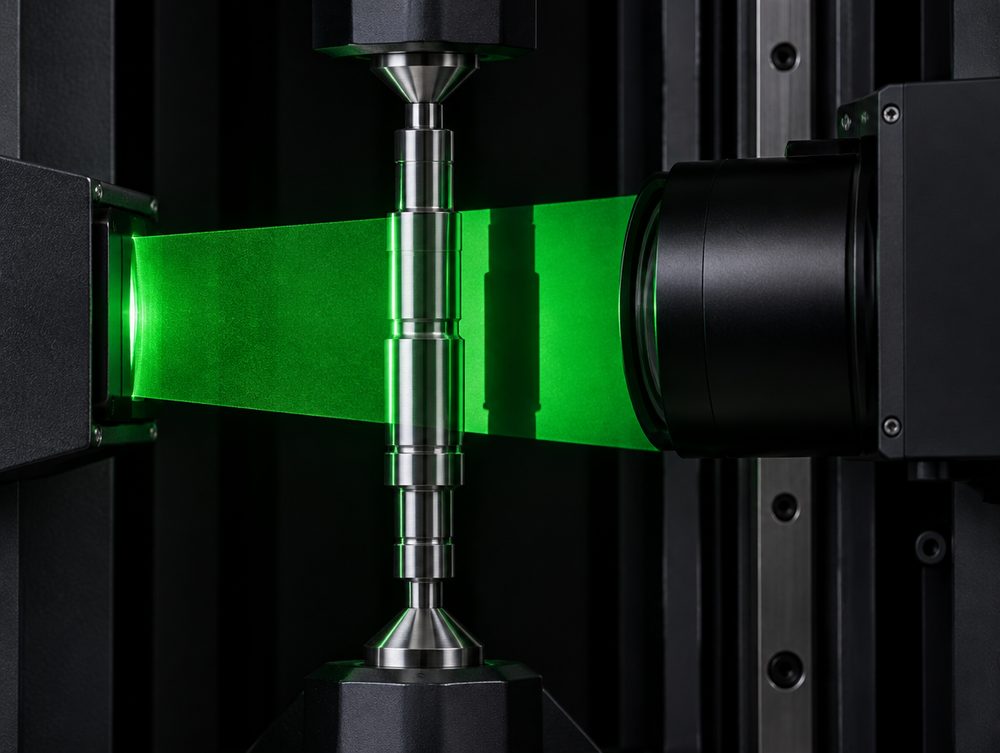
A collimated backlight
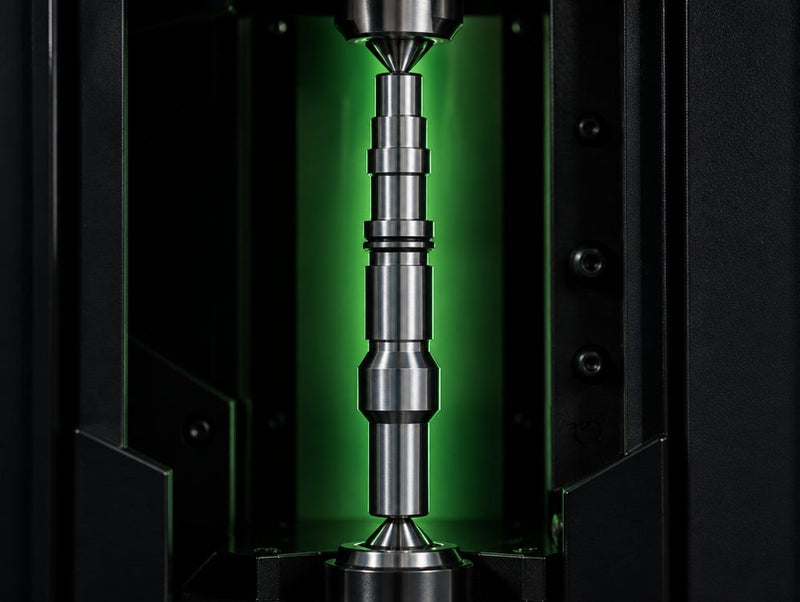
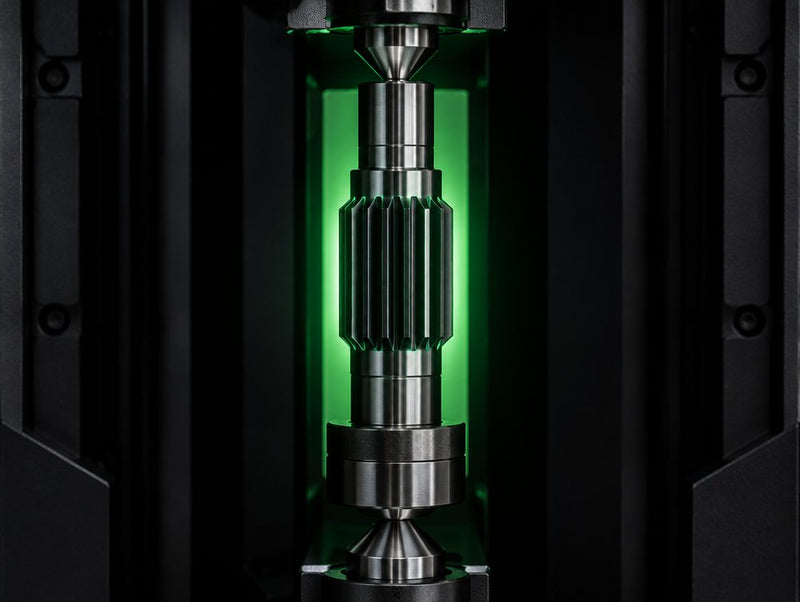
Green LED light runs straight across the part, so the camera sees a sharp shadow of the profile. Shiny, dark or oily surfaces read the same, because the camera only sees the edge of the shadow.
→
Telecentric optics
The lens collects light running parallel to its axis, so a diameter measures the same whether the part sits at the front or the back of the light path.
→
Static and dynamic scans
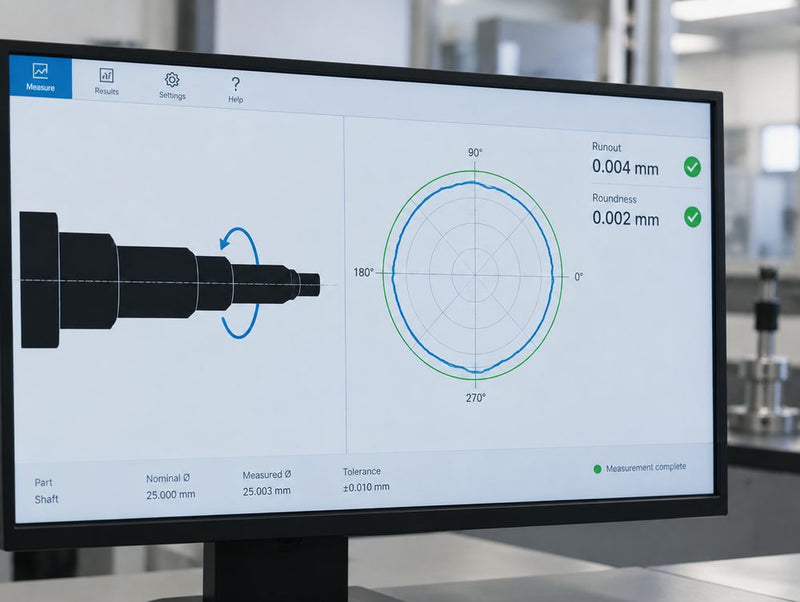
A static scan reads the profile with the part still. A dynamic scan turns it in the headstock for runout, roundness and concentricity, the check a V-block and an indicator do.
→
Tilting optics
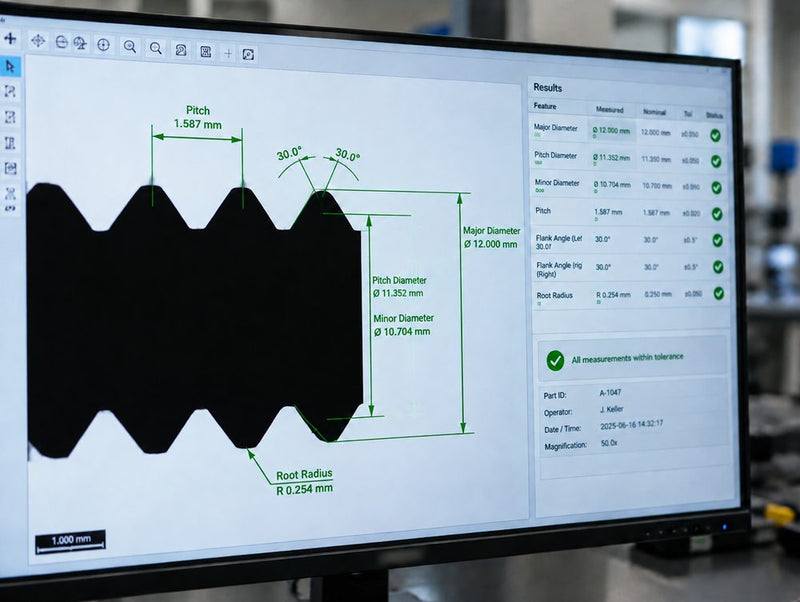
On T models the optics tilt to the helix angle, so the camera looks along the flank instead of across it. That's what makes pitch diameter and flank angles measurable from a shadow.
→
Self-checking calibration
A reference standard in the headstock and temperature sensors let the SCAN recalibrate itself when the shop warms up through the day.
→
Reflex SCAN+ software
Scan a good part and the software measures its main features automatically, then saves the program. A barcode reader or part recognition recalls it next time.
Green collimated backlight and telecentric optics inside a Fowler Sylvac SCAN
SCAN optics and backlight
A SCAN run

From the lathe to a filed report, without picking up a micrometer.

This is how a run goes once the program exists. Writing the program is one scan of a good part.

01Load

Put the part between centers

Centers, a chuck or a magnetic plate hold the part. On the S65 and S76, the motorized tailstock closes with the clamping force you set.

02Recall

The program finds itself

Scan the barcode on the traveler, or let part recognition pick the program. The first part of a new job gets programmed by scanning a good one.

03Scan

One pass along the part

The camera runs the length of the part at up to 6.3″/s (160 mm/s), turning it for runout or tilting for threads where the program asks.

04Judge

GO or NG on the panel

Every dimension is checked against its tolerance, and the status light shows the result at the machine.

05Report

The report is already filed

Reports come from a drag-and-drop editor, with SPC on screen and export to CSV, XML or your SPC software. Sylvac Bluetooth gages can add bore readings to the same report.

Talk to Fowler

Bring us the shaft that takes six gages to check. We'll show you what a SCAN does with it.

SCAN questions get answered fastest with parts in hand. If you can't send any yet, describe the job and an application engineer will take it from there.

1

Tell us about the parts

The print, the largest diameter and length, the features you can't measure well today, and how many parts you check per shift.

2

Send samples, or watch live

Ship sample parts to Fowler in Canton, Massachusetts, or set up a live video session with your parts on a SCAN.

3

Get the results and a recommendation

You get the measurement results from your own parts and the model, tilt, probe and fixturing we'd quote for them.

Requests go to the Fowler application engineer who covers your state. Prefer the phone? Call (800) 788-2353.

Tell us about the parts, the features that give you trouble and how you want to see them measured. An application engineer replies with next steps.

Sylvac SCAN FAQs

The number is the largest diameter in millimeters: an S65 measures parts up to Ø2.56″ (65 mm). L is a longer measuring length and XL is the longest, 70.9″ (1800 mm) on the S145XL. T adds optics that tilt 30° for thread measurement. -P adds a Renishaw SP25M touch probe on the S145 platform.

For thread parameters like pitch diameter, flank angles and root radius, yes. A thread's flank leans at the helix angle, and the T models tilt the optics to match so the camera sees the true profile. If you only check major diameter and length on a threaded part, a straight model covers it.

The optics measure the outside profile. For holes, slots, keyways and undercuts, the S145-P, S145L-P and S145XL-P add a scanning touch probe in the same program. On other models, Sylvac Bluetooth bore gages, calipers and indicators can send their readings into the same SCAN report.

Resolution is 0.000004″ (0.1 µm) on every model. Maximum error is a formula that grows with the size of the feature, from (0.9 + D/100) µm on the S25 to (1.5 + D/100) µm on the S145 and S185L, with D in millimeters. Repeatability on diameter is 0.00002″ (0.5 µm) across the range. Full figures are in the specification table.

A comparator puts the magnified shadow on a screen in front of an operator, which suits profile work on flat and turned parts where seeing the whole outline helps. A SCAN is built for round parts: it reads the full length under a stored program, turns the part for runout and writes the report. If you're weighing both, an application engineer can walk you through them with your part.

It's built for the shop floor, with temperature compensation and a status light at the workstation. Sylvac offers an "Automation Ready" configuration across the range. With quick-release tooling, and the motorized tailstock on the S65 and S76, a robot can load and unload parts, and results can feed offsets back to the machine tool.

Yes. Send sample parts and the print, and we'll measure them on a SCAN and send back the results with a recommended model and fixturing.